
Office Interior Fit-Out and Workspace Renovation
Project Description
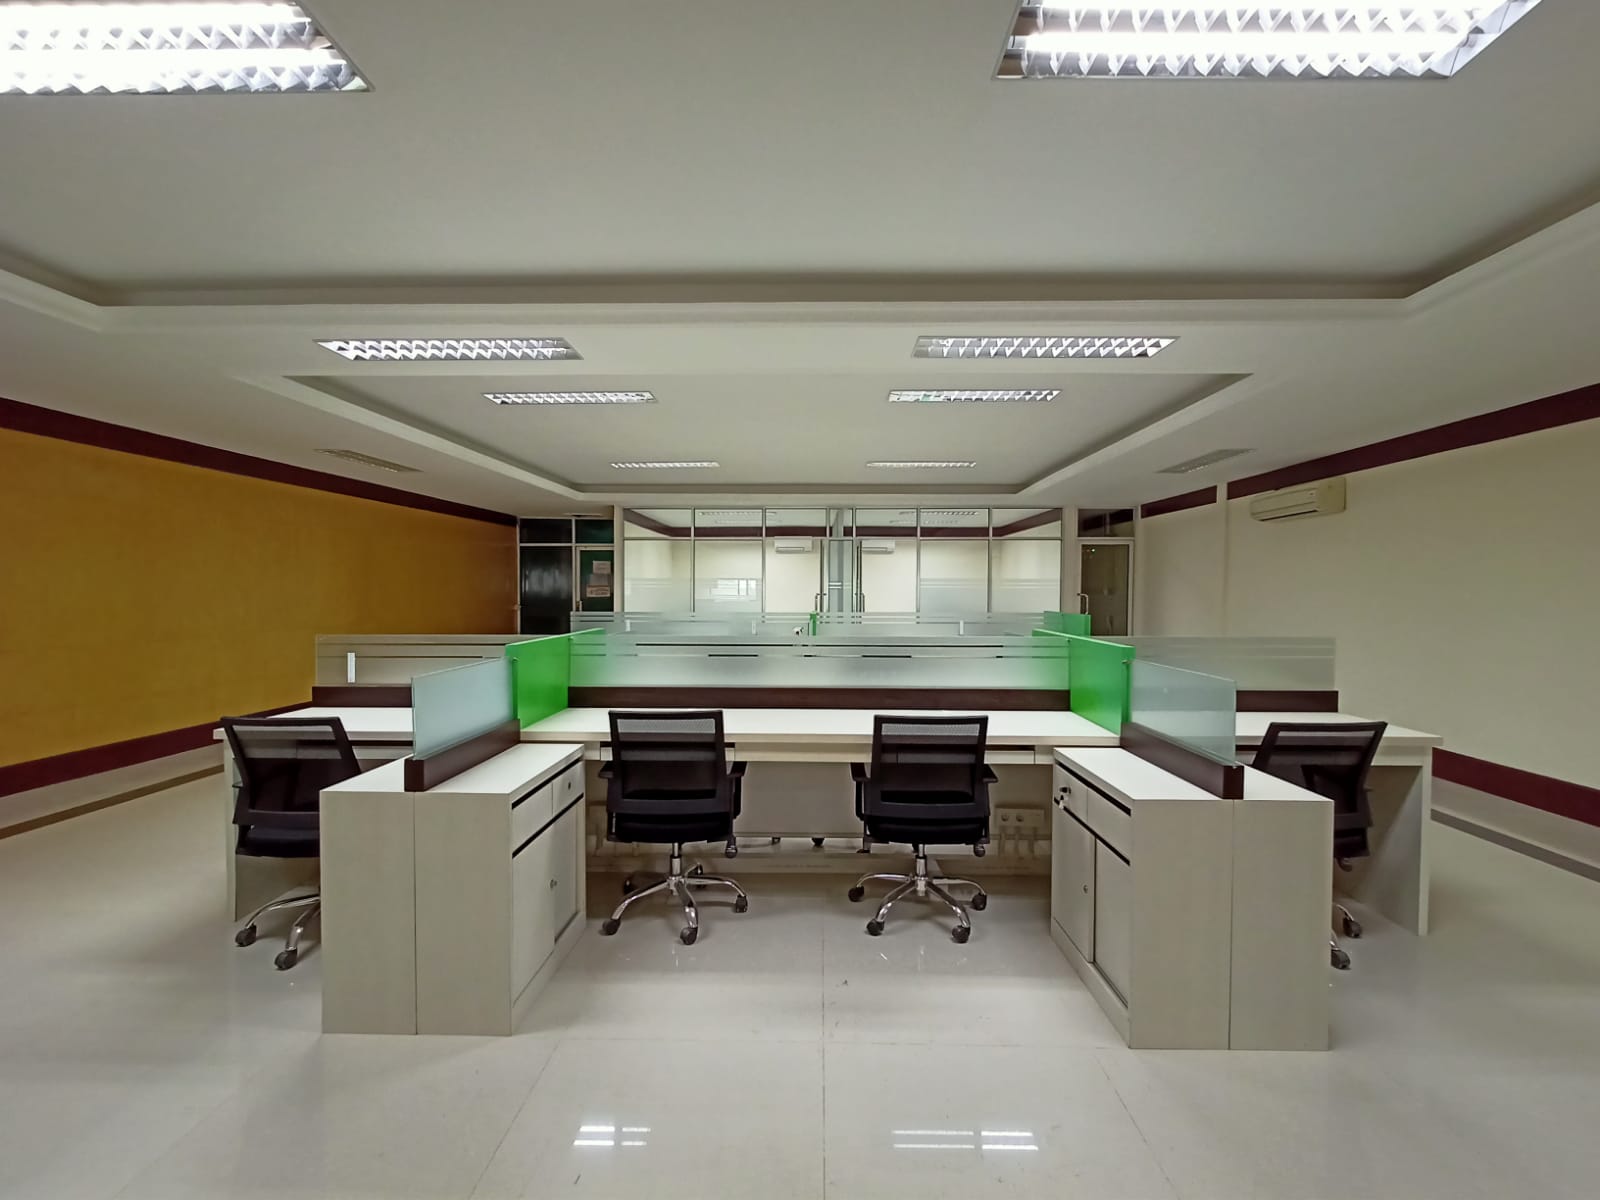
Office interior fit-out and workspace renovation help create organized and functional environments for daily operations. Interior work involves workstation planning, room division, architectural finishing, and coordination with building utility systems.
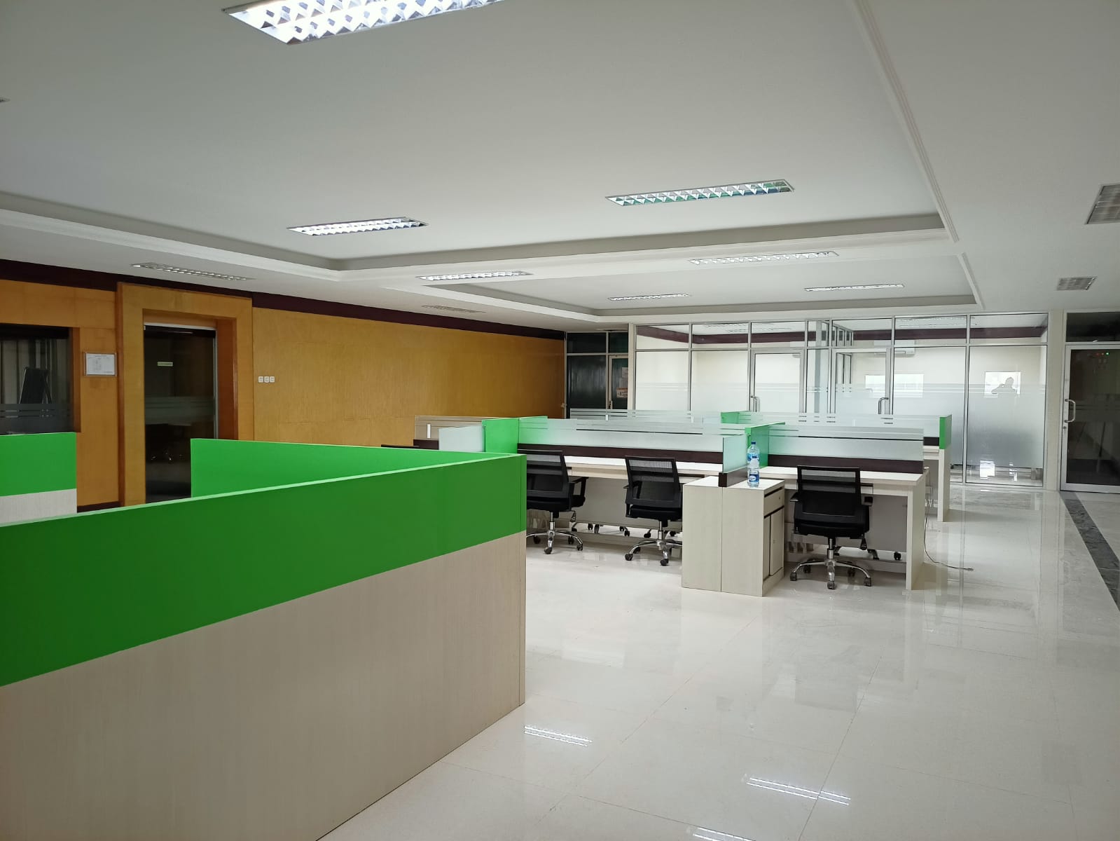
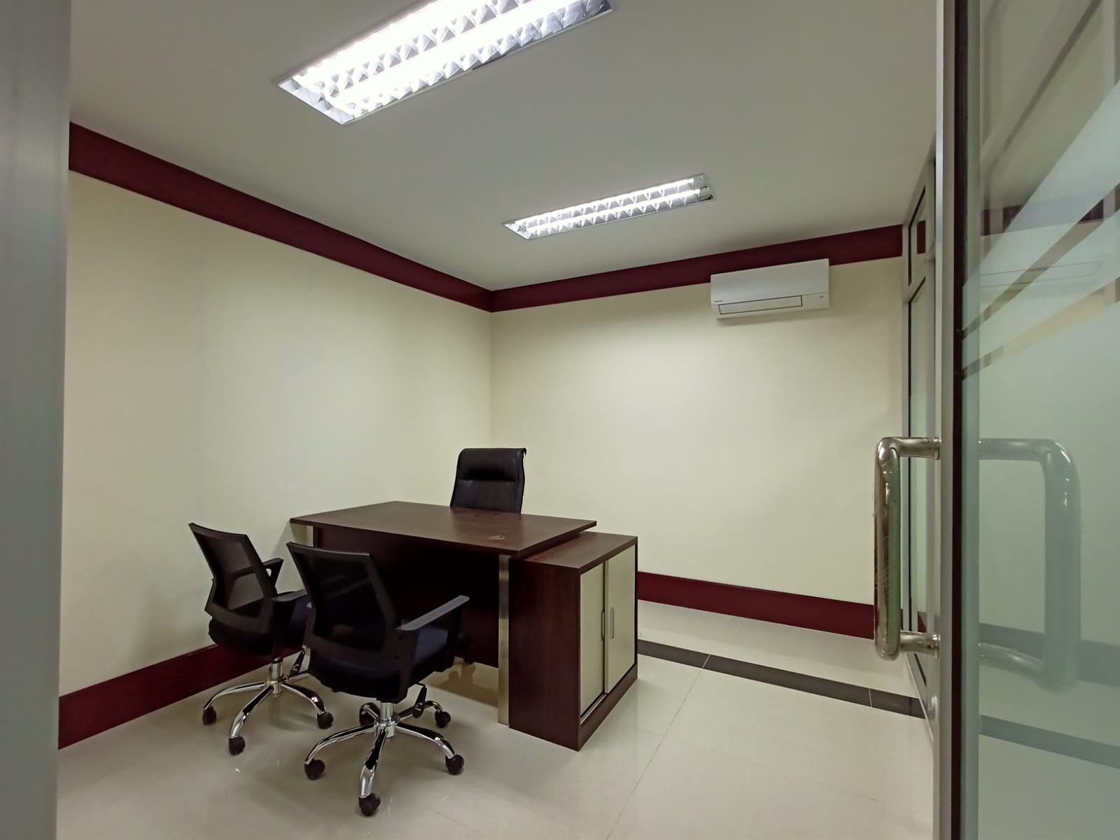
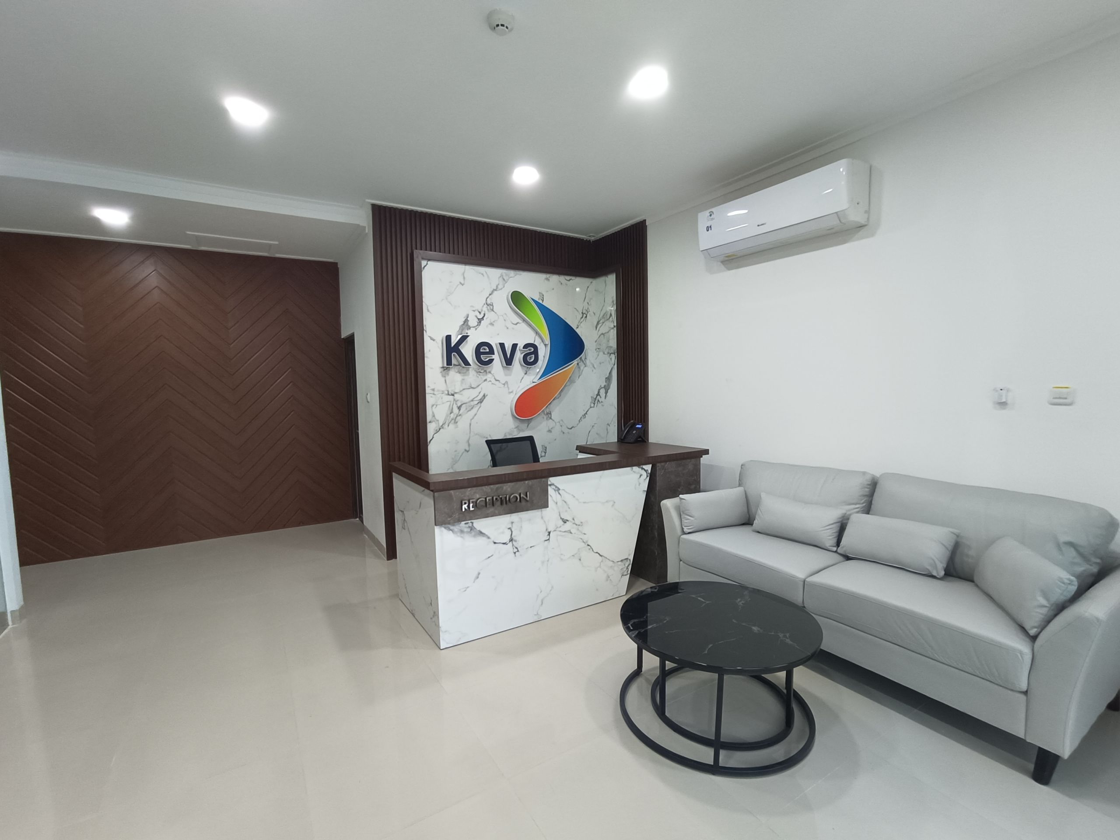
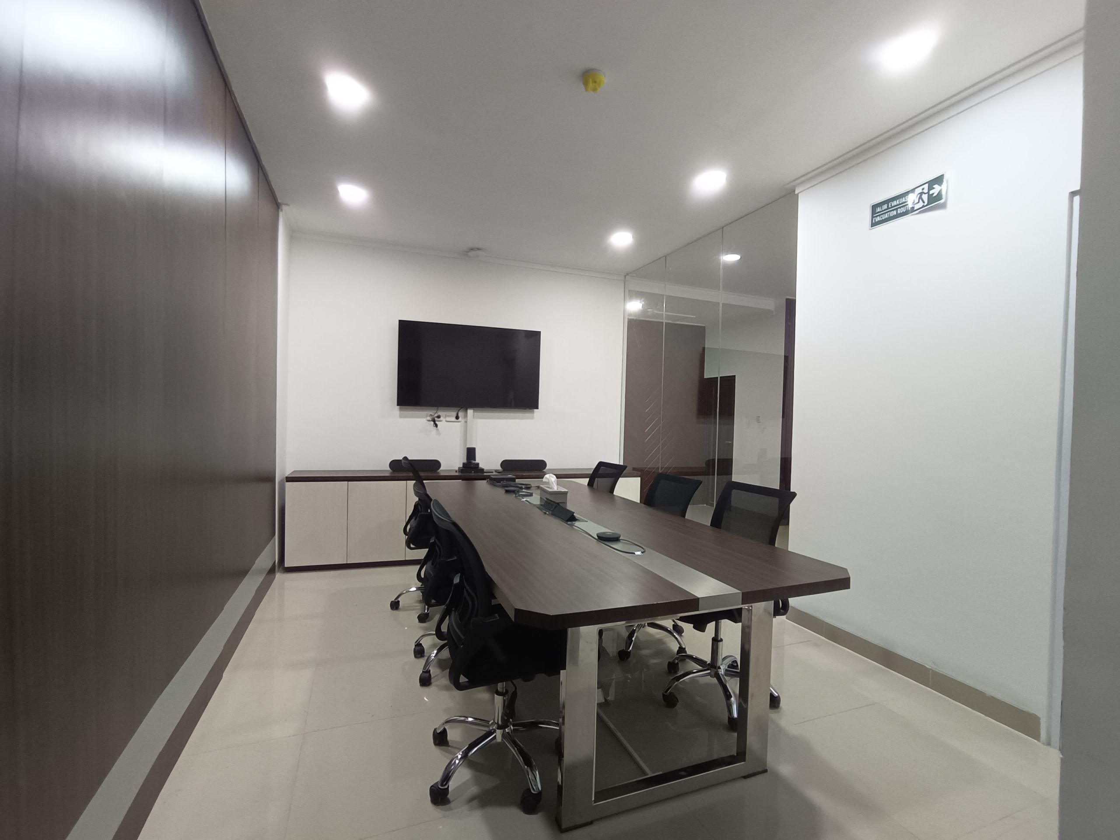
Through its Civil, Structural & Architectural (CSA) capabilities, PT Sinar Alam Cakrabuana (SAC) supports architectural fit-out and facility renovation activities. The interior photographs show modular workstations, glass partitions, private offices, a reception area and meeting facilities, with each space serving different business requirements.
Scope of Work
Workstation arrangement. Organizing open work areas with modular desks and partitions to define individual working zones while retaining circulation access.
Partitions and space division. Using glazed and other interior partitions to separate work areas, private offices and coordination spaces.
Architectural finishing. Coordinating wall, flooring, ceiling and surface finishes to support a consistent workplace environment.
Reception and meeting facilities. Arranging visitor areas and meeting spaces with appropriate furniture, lighting and supporting interior elements.
Building services coordination. Aligning the interior layout with lighting, electrical services, air conditioning and maintenance access within the scope of works.
Work Outcomes
The interior arrangements demonstrate clearly defined workplace functions, ranging from open workstations to dedicated meeting and visitor spaces. Modular desks and partitions help organize individual zones, while coordinated finishing elements support visual consistency.
Reception, conference and private office spaces illustrate how architectural design can accommodate different workplace activities. Circulation, lighting, utility access and functional layouts are important considerations when evaluating office fit-out outcomes.
Coordination between CSA and MEP
Office fit-out works require coordination with Mechanical, Electrical & Plumbing (MEP) systems, particularly lighting, power distribution, air conditioning and maintenance access. Utility layouts need to be considered alongside partitions, ceilings and room functions.
Explore SAC’s industrial HVAC project reference for a related building-services discipline. General technical resources on indoor environments are available from ASHRAE.
What This Means for Clients: Convenience, Responsiveness and Peace of Mind
Office fit-out brings together room zoning, partitions, workstations, finishes, and building utilities. SAC supports client convenience by coordinating architectural arrangements and MEP interfaces so workplace changes are easier to manage.
Responsive delivery benefits from early checks of room dimensions and functional needs, allowing partitions, furniture layouts, lighting, and air-conditioning interfaces to be coordinated before finishing.
Peace of mind means functional spaces, clear access, and understandable progress updates. Installation quality and finishing details remain subject to the relevant project specifications.
Discuss Your Office Fit-Out Project
Planning an office renovation, glass partition installation, or workplace facility upgrade? PT Sinar Alam Cakrabuana (SAC) provides CSA services and MEP coordination for commercial and industrial facilities in Cirebon, West Java, and across Indonesia. Contact SAC to discuss office interior fit-out requirements for your building.