
Doors, Windows, Glazing and Partition Installation Works
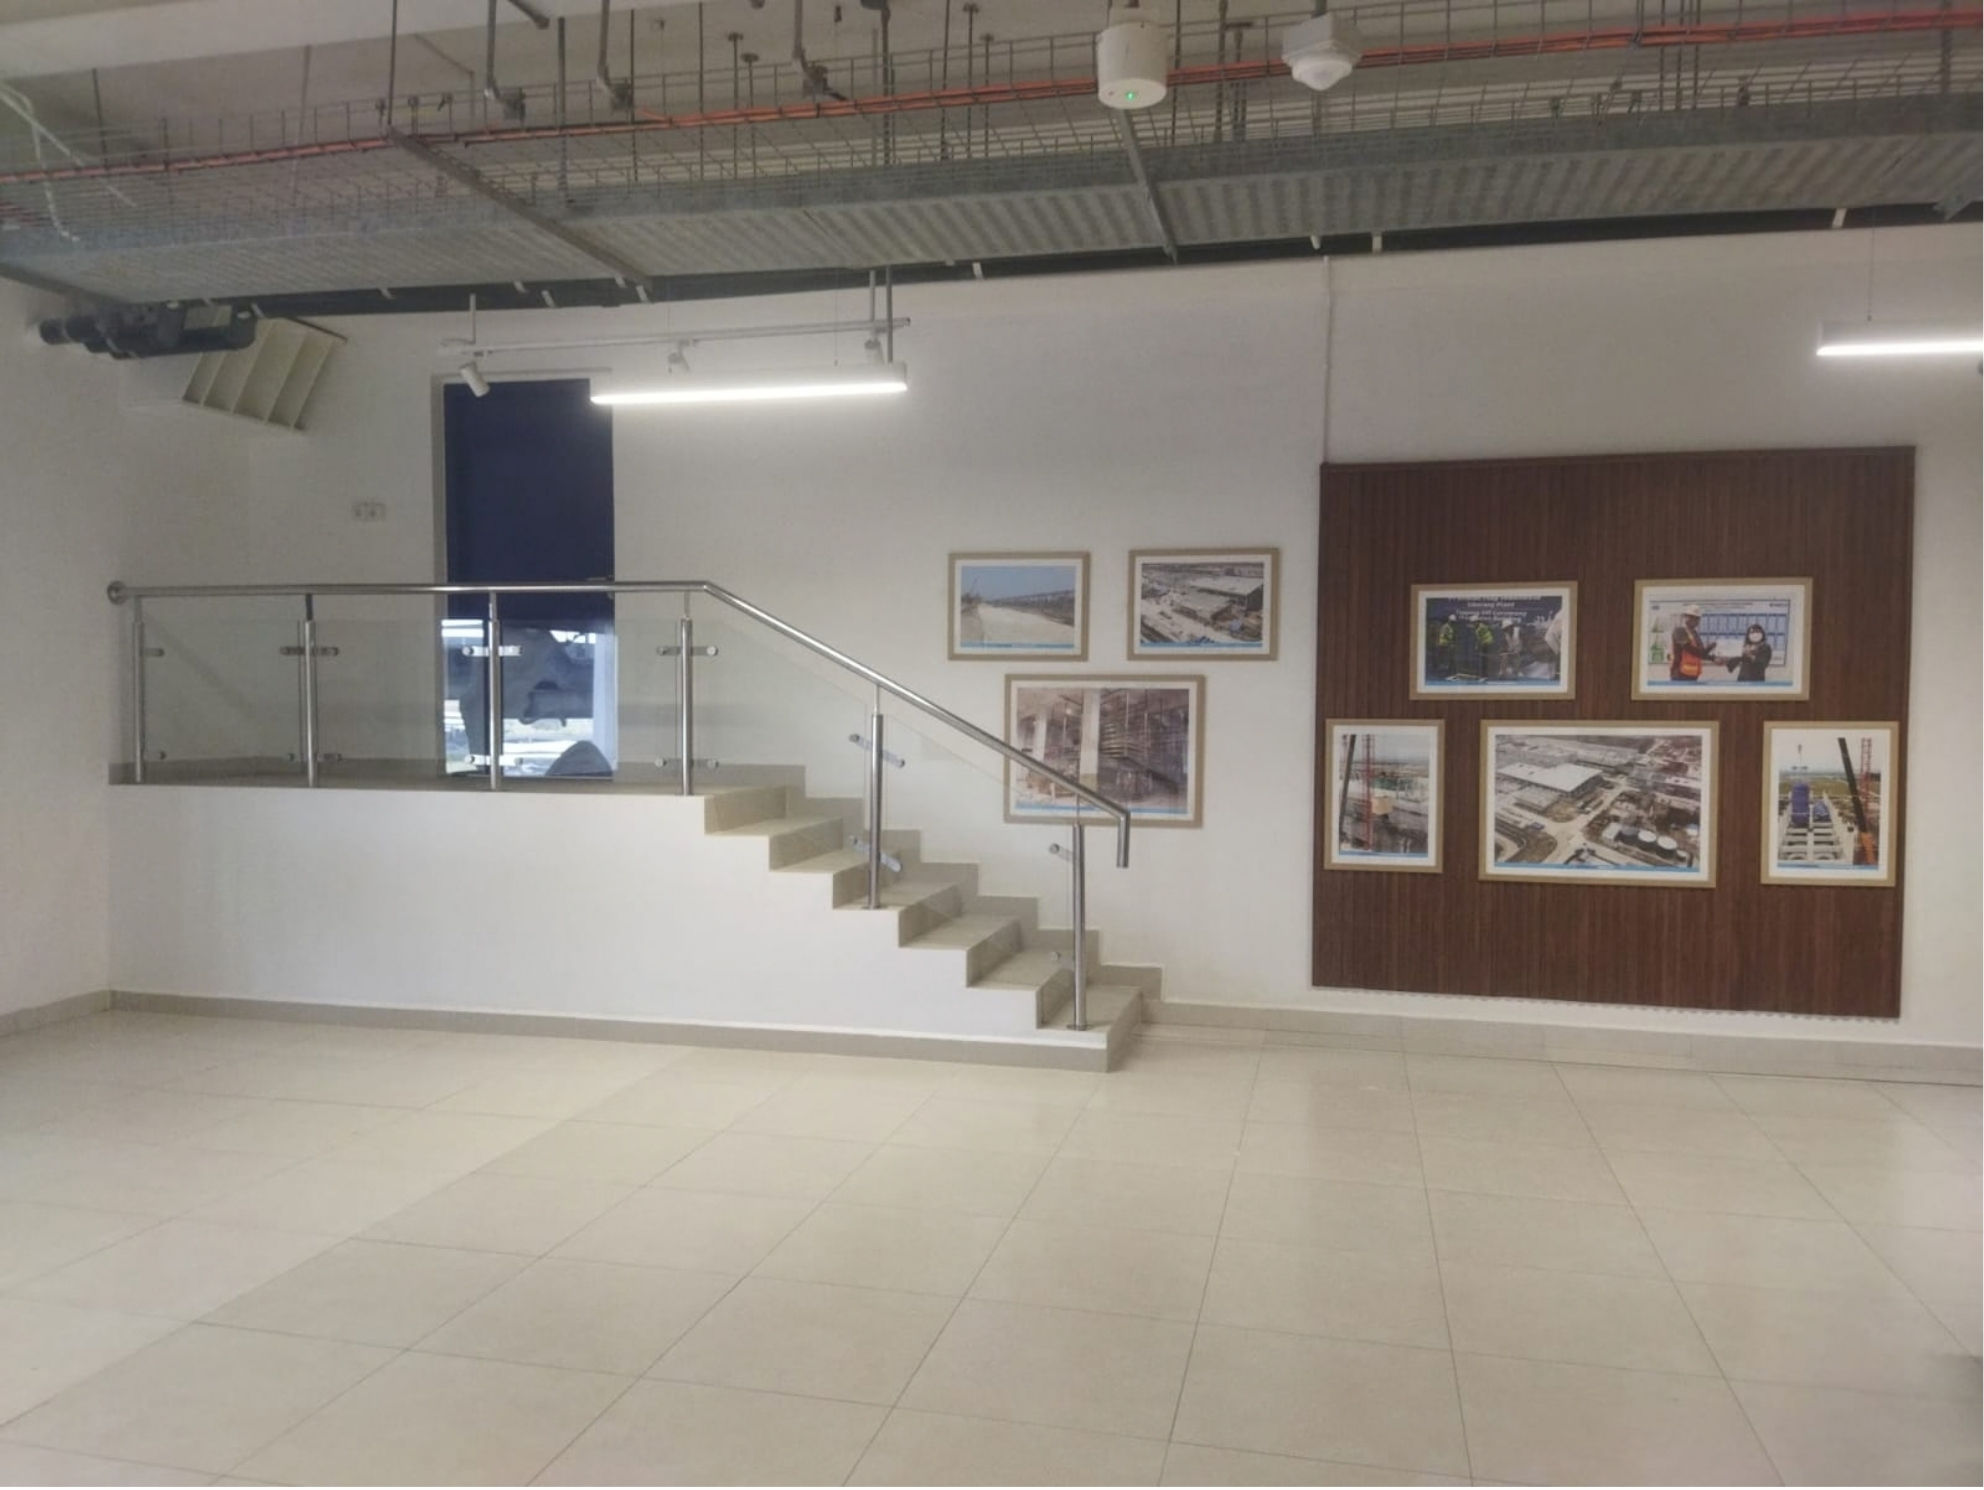
Project Description
Doors, windows, glazing and partition installation form part of architectural finishing works. These building components provide access, daylight openings, spatial separation, and functional room arrangements for commercial and industrial facilities.
Through its Civil, Structural & Architectural (CSA) services, PT Sinar Alam Cakrabuana (SAC) addresses architectural installation that requires dimensional accuracy, suitable materials, and coordination with building structures and finishing systems.
Scope of Work
- Opening survey and shop drawing review. Check opening dimensions, finished floor elevations, surrounding walls, installation tolerances, and fixing details.
- Material inspection. Review frames, profiles, glass panels, partition components, gaskets, and hardware before installation.
- Frame installation. Position frames against reference lines and check plumb, level, and square before securing the specified anchors or fixings.
- Door leaves, window panels and glazing. Handle and install components according to their systems; use setting blocks, gaskets, and glazing beads where specified.
- Partition installation. Mark tracks, position framing, install panels, and coordinate junctions with ceilings and building services.
- Hardware, sealing and finishing. Install hinges, handles, locks, and door closers where required; seal joints needing air or water protection.
- Functional checks. Review gaps, joints, opening and closing action, locking mechanisms, and finishes; specialized performance tests depend on the system specification.
Work Outcomes
Architectural installation creates building openings and room partitions designed for their intended functions. Frames, panels, hardware, and finishing details must align with the architectural layout to support safe access and appropriate space division.
Final inspections address dimensional conformity, joint quality, material condition, and component function. Special air, water, or performance ratings require dedicated test documentation.
Engineering Value: Architectural Installation Details
Glazing and partition works involve more than visual appearance. Fixing details, movement tolerances, joints, and maintenance access should be considered from the survey stage. SAC coordinates architectural finishing with structural and building-service requirements.
Explore SAC’s office interior fit-out project and general guidance from the Fenestration and Glazing Industry Alliance (FGIA).
What This Means for Clients: Convenience, Responsiveness and Peace of Mind
For clients, door, window, glazing, and partition works are valuable when each component fits its intended building function. Convenience starts with coordinated opening surveys, materials, fixings, and finishing decisions.
Responsive execution is supported by checking shop drawings and site dimensions before mobilization and sequencing frame installation, glazing, hardware, and sealing to reduce avoidable rework.
Peace of mind comes from clear progress communication, functional access arrangements, inspected joints, and timely handling of installation issues. Special performance ratings still require the relevant specification and test evidence.
Discuss Your Architectural Installation Project
For door, window, glazing and partition installation at commercial or industrial buildings in Cirebon, West Java and across Indonesia, PT Sinar Alam Cakrabuana (SAC) provides CSA capabilities and coordination with MEP works where required. Contact SAC to discuss your materials, installation details, and facility construction or renovation requirements.