
HVAC Ducting Installation for Industrial Facilities
Project Description
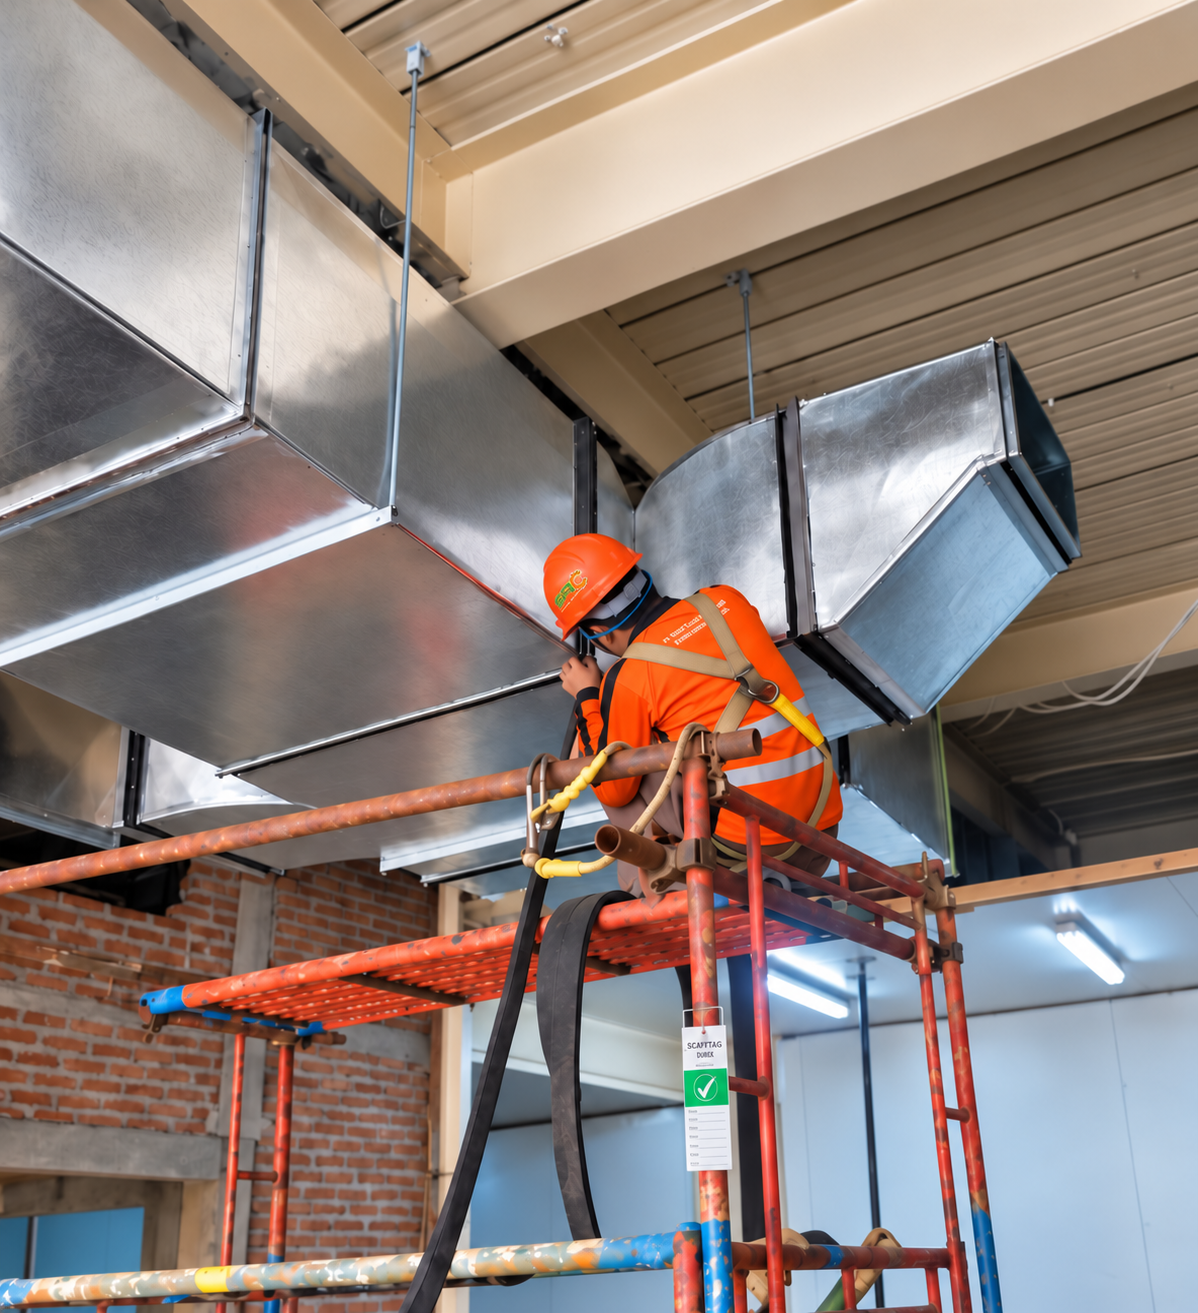
Industrial HVAC ducting installation supports supply, return and exhaust air pathways in industrial facilities. Duct routing considers airflow needs, building layout and coordination with HVAC equipment and other utilities.
Scope of Work
- Plan duct routes around structure, ceilings and maintenance access
- Install duct sections, joints, hangers and supports to project drawings
- Coordinate AHU, exhaust fan and other equipment interfaces where specified
- Review installation routing, joints and readiness for required testing
HVAC Ductwork Coordination and Inspection
Industrial HVAC ducting installation needs to align the planned airflow paths with actual building conditions. Duct routes must account for clearances above ceilings, structural members, electrical cable routes, adjacent piping and access for inspection. Any routing adjustments during installation should be checked against the design so that air-distribution components remain accessible.
Installation reviews focus on hanger placement, duct joints, insulation where specified, and connections to HVAC equipment. Inspection and subsequent testing follow the applicable project specification. Coordination between mechanical, electrical and building works helps avoid conflicting service routes and supports future maintenance access throughout the facility.
Work Outcomes
The work output is an arranged duct network designed to connect HVAC air pathways. Routing, dimensions, supports and joints are key inspection points before operation; actual airflow performance requires separate test records.
Technical References
For broader technical guidance, see ASHRAE. Explore SAC’s capabilities through the services division.
What This Means for Clients: Convenience, Responsiveness and Peace of Mind
HVAC ductwork installation requires alignment among airflow routes, ceiling clearances, supports, openings, and maintenance access. SAC supports convenience through coordination of duct layouts with architectural, structural, and other building services.
Responsive execution benefits from dimensional and clash checks before installation, followed by planned fabrication, lifting, and duct connections to reduce repeated adjustments.
Client confidence is supported by organized work areas, clear progress updates, attention to joint quality, and access for inspection. Actual airflow performance requires measurements and tests against design requirements.
Discuss Your Project
Sinar Alam Cakrabuana (SAC) supports discussions on HVAC ductwork and MEP coordination in Cirebon, West Java and across Indonesia. Contact SAC to discuss your facility’s air-distribution requirements.